
Price Reduction - Primary on Main















Address
14726 Lambert Street, Williston, ND
Price
$ 845,000
Property Attributes
- MLS#4026780
- TypeSingle Family
- Listing Status Active
- CountyWilliams
- CityWilliston
- AreaWilliston Rural
- Zip58801
- StyleRanch
- Year Built2020
- Taxes$ 4035
- Price$ 845,000
- Bedrooms6
- Full Bathrooms4
- Half Bathrooms0
- Sqr Footage3408
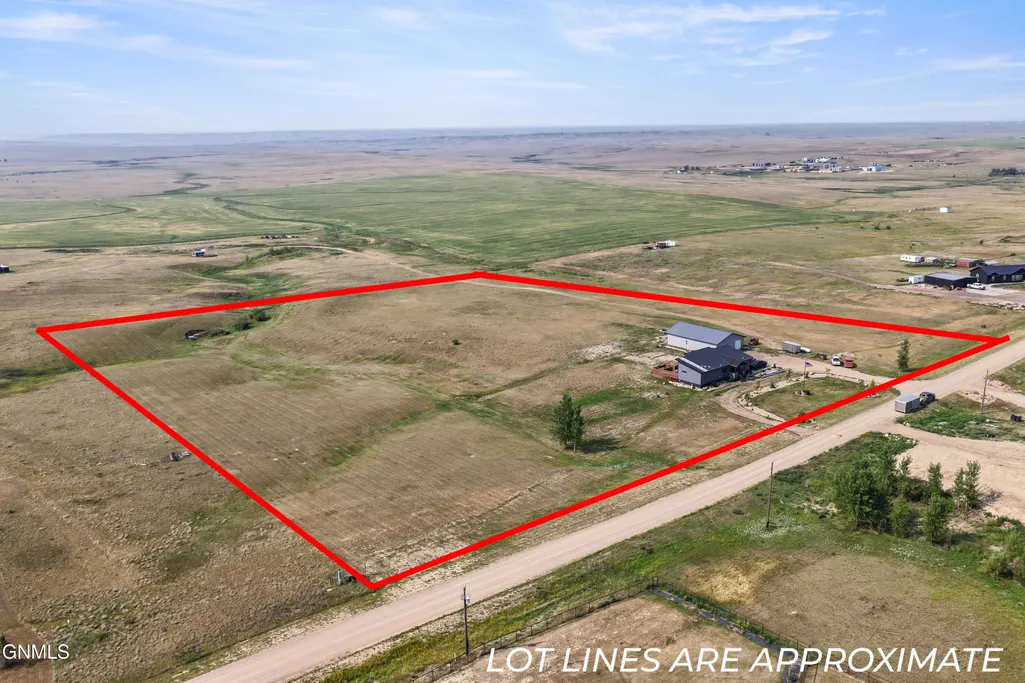
- Lot Size11.78 Acres
Data Source:
Bismarck Mandan BOR (BMBOR)
Property Description
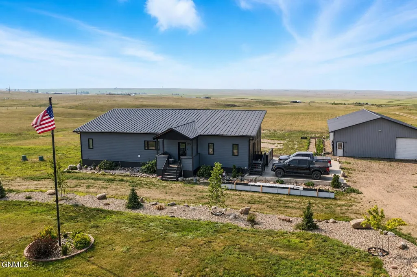
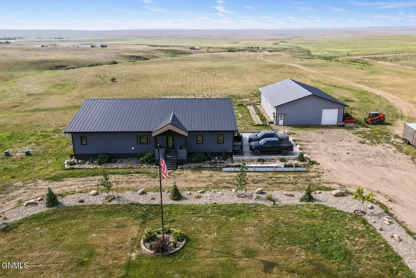
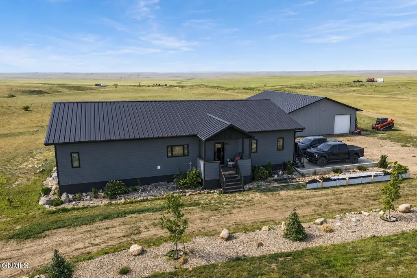
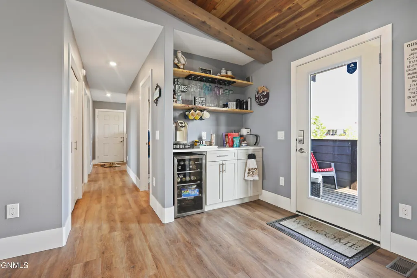
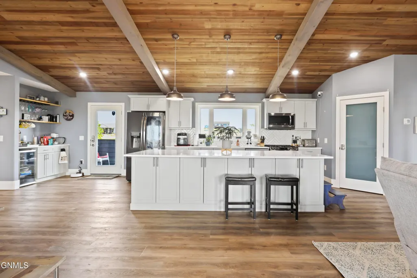
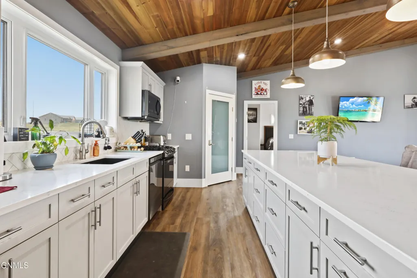
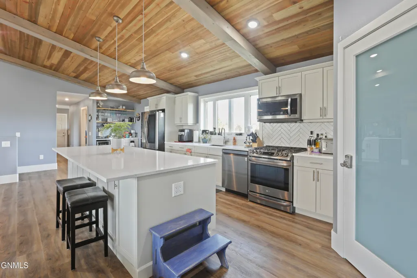
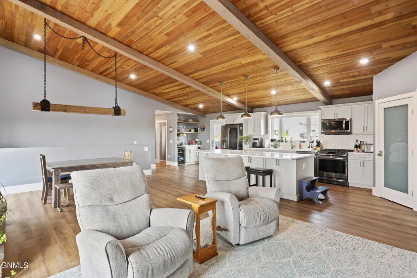
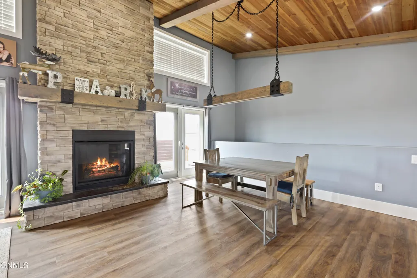
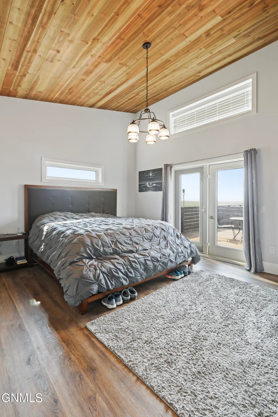
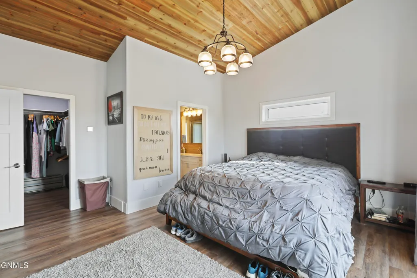
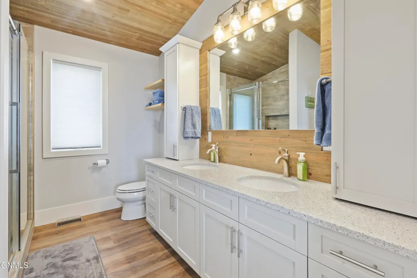
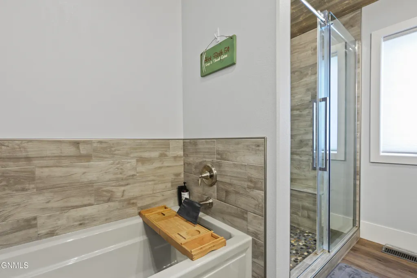
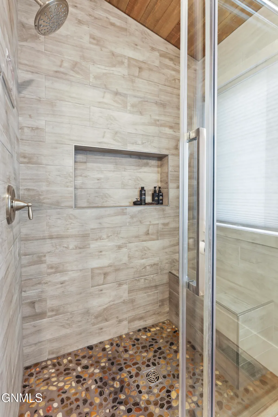
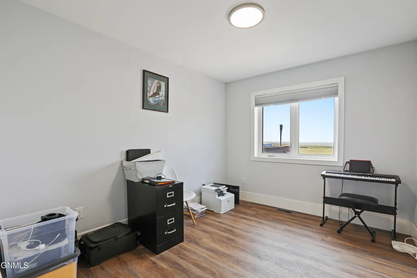
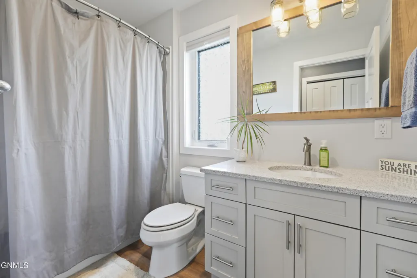
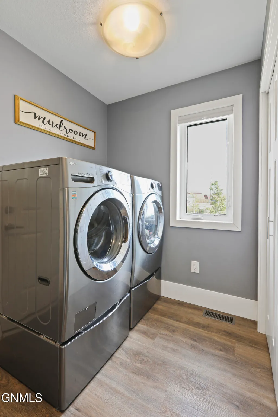
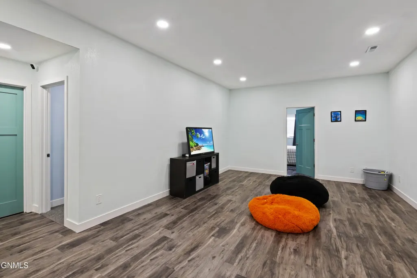
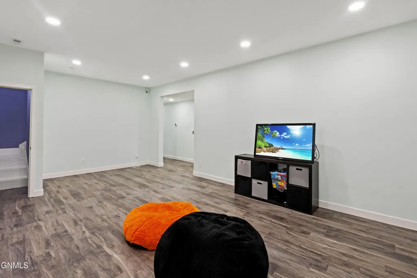
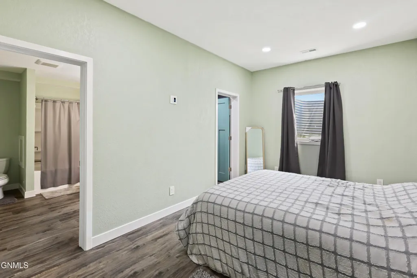
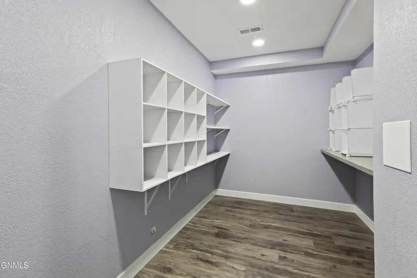
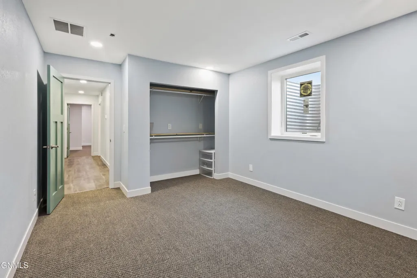
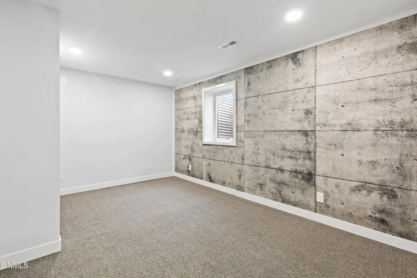
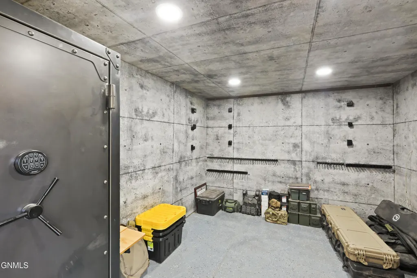
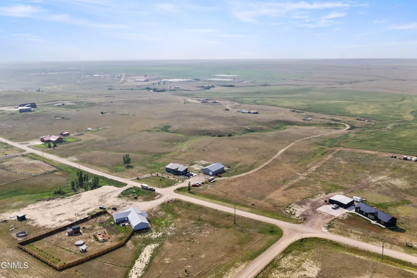
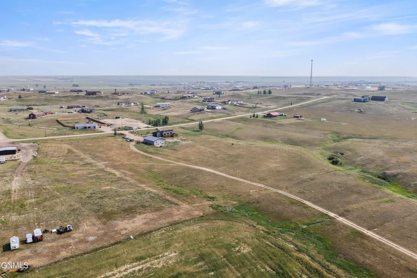
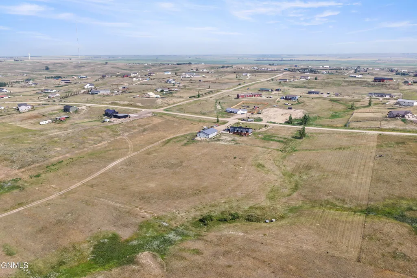
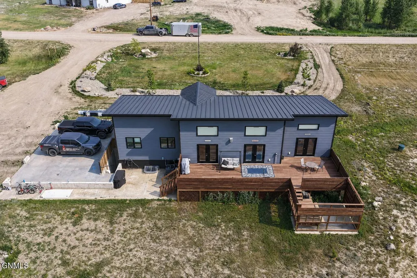
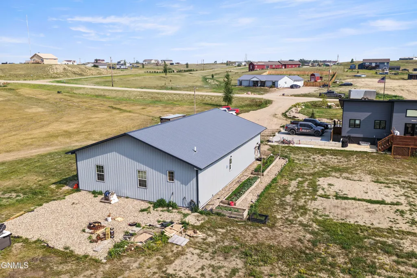
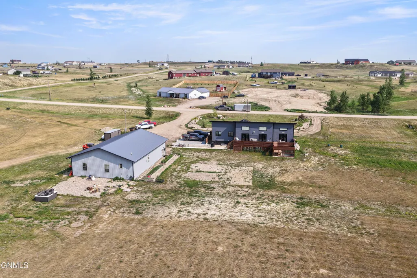
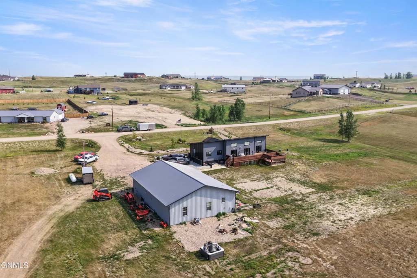
Experience the perfect combination of luxury, privacy, and practicality with this exceptional property just minutes from town and set on almost 12 acres. From the beautifully designed home to the impressive 40x60 shop, every detail has been thoughtfully planned for comfortable everyday living. Step inside to an inviting open-concept floor plan highlighted by vaulted wood-beamed ceilings, a stunning gas fireplace, and an abundance of natural light. Three sets of glass doors seamlessly connect the living room, dining area, and primary suite to the expansive back deck, creating the perfect indoor-outdoor living experience. The chef's kitchen is the heart of the home, featuring a massive quartz island, stainless steel appliances, a walk-in pantry, and plenty of room for gathering with family and friends. The main level offers two spacious guest bedrooms, a full bathroom, a convenient laundry room, and a beautiful primary suite complete with a large walk-in closet and a spa-inspired ensuite featuring a soaking tub and separate tiled shower. Wake up each morning with private access to the back deck through the primary suite's large glass doors. The finished basement offers exceptional additional living space with a huge family room, three more bedrooms, and a ¾ bathroom. One of the bedrooms serves as a second primary suite, complete with its own walk-in closet and private bathroom, making it ideal for guests or multi-generational living. A versatile den with exterior access provides the perfect space for a home office, gym, hobby room, or business. Outside, you'll enjoy the peaceful setting from the covered front porch or entertain on the back deck overlooking the property. Additional outdoor features include a 32-foot flagpole, raised garden beds with a drip irrigation system, a pull-through driveway, and a durable metal roof. Concrete has already been poured and is ready for a future 3-car attached garage, adding even more value and convenience. The impressive 40x60 heated shop is built to handle just about anything with 5-inch concrete floors, 12-foot ceilings, a 10x10 overhead door, floor drain, kitchenette, bathroom, washer and dryer hookups, and a fully insulated gun room. If you've been searching for acreage close to town with a modern home, premium shop space, and room to grow, this property truly offers it all. With almost 12 acres, there's plenty of room for horses, chickens, and other small livestock, making it an ideal setting for a hobby farm or simply enjoying the freedom of country living. Whether you're looking for space to entertain, run a business, store your recreational toys, or enjoy the peace, privacy, and wide-open views, this exceptional property offers endless possibilities--all just minutes from town.
| Price History | |
|---|---|
| 7/25/2026 | Listed $895,000 |
| 8/12/2026 | 2$880,000 |
| 9/4/2026 | 4$845,000 |
General Features
| Sewer | Septic System |
|---|---|
| Heating | Electric,Fireplace(s),Forced Air,Propane |
| Cooling | Central Air |
| Possession | Close Of Escrow |
| Roof | Metal |
| Appliances | Dishwasher,Dryer,Gas Range,Microwave,Refrigerator,Washer |
| HOA Fee | 350 |
| Garage Spaces | 1 |
| Association Fee Includes | Road Maintenance |
| Patio/Porch Features | Deck,Porch |
| Architectural Style | Ranch |
| Construction Materials | HardiPlank Type,Metal Siding |
| Year Built | 2020 |
| Property Subtype | Single Family Residence |
| Tax Year | 2025 |
| Parcel Number | 59-154-03-40-08-090 |
| Assoc Fee Paid Per | Annually |
| County | Williams |
| Property Type | Residential |
| HOA | true |
| Attached Garage | false |
| Garage Y/N | true |
| Other Structures | Outbuilding |
| Full Baths | 3 |
| Status | Active |
| High School | Other |
| City | Williston |
| MLS Area | Williston Rural |
| Lot Size Units | Acres |
| Lot Size Square Feet | 513137 |
| Carport Y/N | No |
| Land Lease Y/N | No |
| Tax Annual Amount | 4035.4 |
| Home Warranty Y/N | No |
| Lease Renewal Y/N | No |
| MLS Area Minor | Williston Rural |
| Additional Parcels Y/N | No |
| Lease Considered Y/N | No |
| Rent Control Y/N | No |
| Standard Status | Active |
| MobileHomeRemainsYN | No |
| Legal Description | ROUND PRAIRIE TWP | ROLLING HILLS SUB | L 9 B 8 |
| Senior Community | None |
| New Construction | None |
| Heating_co_Fireplace_lparen_s_rparen_ | true |
| Water Body Access Y/N | None |
Interior Features
| Interior Amenities | Cathedral Ceiling(s),Main Floor Bedroom,Pantry,Primary Bath,Soaking Tub,Vaulted Ceiling(s),Walk-In Closet(s) |
|---|---|
| Basement | Egress Windows,Finished,Full |
| Flooring | Vinyl,Carpet |
| Total Fireplaces | 1 |
| Fireplace Features | Gas,Living Room |
| Basement (Y/N) | No |
| Air Conditioning Y/N | true |
| Heating Y/N | true |
| Window Features | Window Treatments |
| Fireplace Y/N | true |
| Above Grade Finished Area | 1704 |
| 3/4 Baths | 1 |
| Laundry Features | Main Floor Laundry |
| Total Bedrooms | 6 |
| Below Grade Finished Area | 1704 |
| Total Baths | 4 |
| Heating-Forced Air | true |
Exterior Features
| Exterior Amenities | Private Yard,Propane Tank Owned,Zoned for Horses,Garden |
|---|---|
| Fencing | None |
| Parking Features | Detached,Heated Garage |
| Lot Features | Rectangular Lot |
| Water Source | Rural |
| Lot Size Area | 11.78 |
| Spa | No |
| Building Area Total | 3408 |
| Lot Dimensions | 513,136.80 |
| Lot Size Acres | 11.78 |
| Crops Included Y/N | No |
| Horse Y/N | No |
| Irrigation Water Rights Y/N | No |
| Exterior_sp_Features_co_Garden | true |
Amenities
- Foreclosure
- Views
- Short Sale
- New Construction
- Adult 55+
- Lease To Own
- No HOA Fees
- Furnished
- Primary On Main
- Air Conditioning
- Seller Finance
- Green
- Fixer Upper
- Horse
- Golf
- Fireplace
- Deck
- Garage
- Basement
- Pool
Property vs Single Family Average in 58801
Price
Taxes
Year Built
 The information being provided by Bismarck Mandan Board of Realtors is for the visitor's personal, noncommercial use and may not be used for any purpose other than to identify prospective properties visitor may be interested in purchasing. The data contained herein is copyrighted by Bismarck Mandan Board of Realtors and is protected by all applicable copyright laws. Any dissemination of this information is in violation of copyright laws and is strictly prohibited. Any property information referenced
